
Open House Sun, Sep 27th 01:30 PM - 03:00 PM - Views - Primary on Main - Eco Friendly








Address
3939 Dixon Dr, Cheyenne, WY
Price
$ 575,000
Property Attributes
- MLS#102192
- TypeSingle Family
- Listing Status Active
- CountyLARAMIE
- CityCheyenne
- AreaLARAMIE
- NeighborhoodSaddle Ridge
- Zip82001
- StyleRANCH
- Year Built2024
- Price$ 575,000
- Bedrooms4
- Full Bathrooms3
- Half Bathrooms0
- Sqr Footage2954
- Lot Size0.13 Acres
Data Source:
Cheyenne MLS (CYMLS)
Property Description
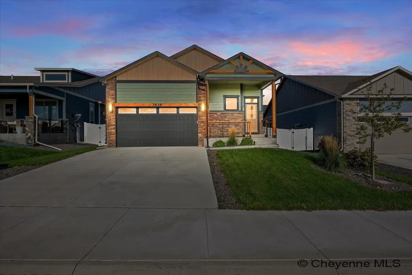
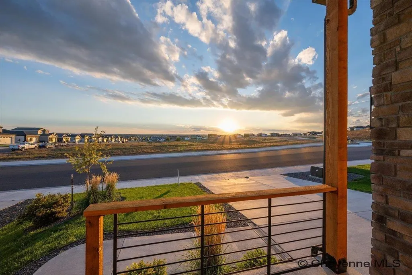
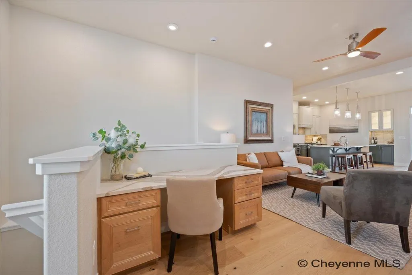
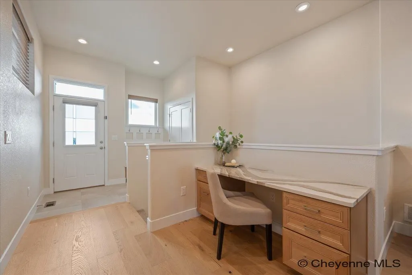
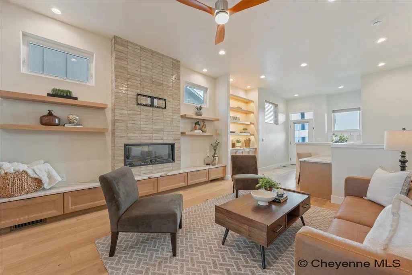
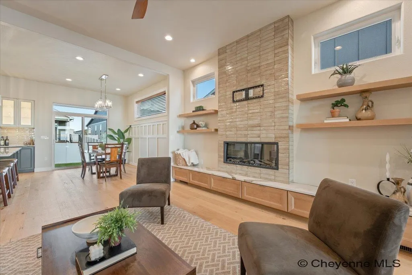
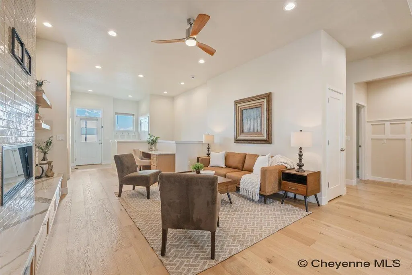
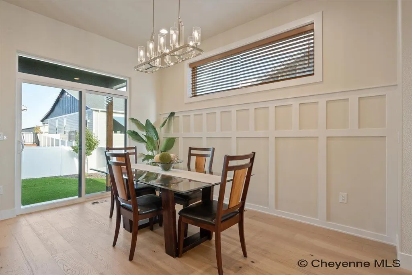
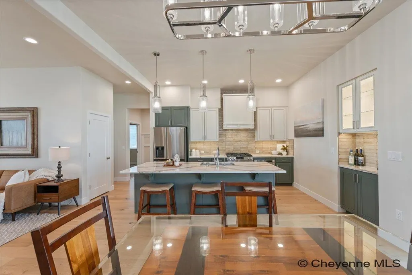
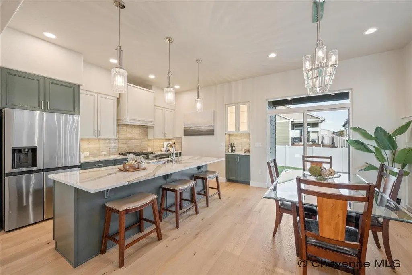
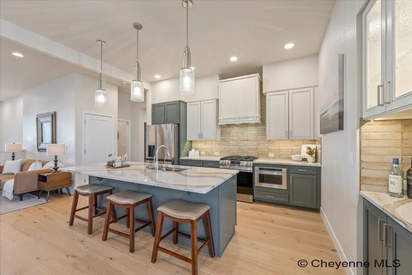
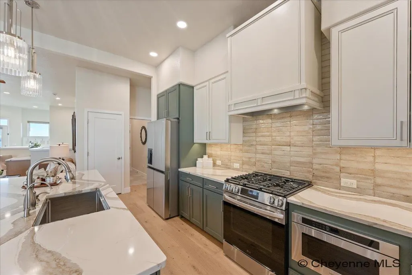
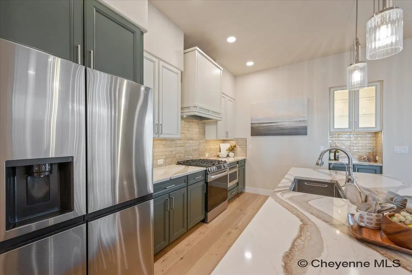
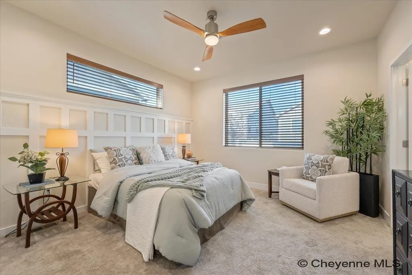
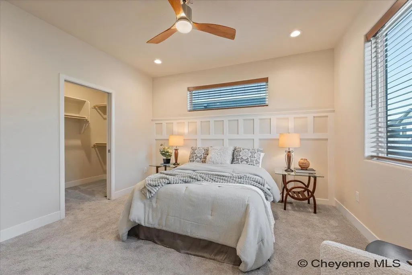
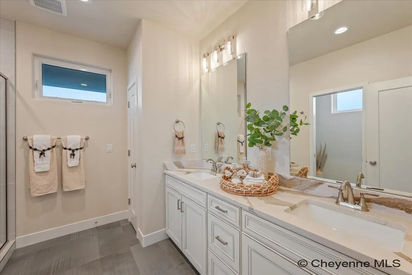
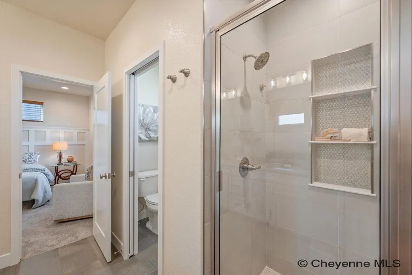
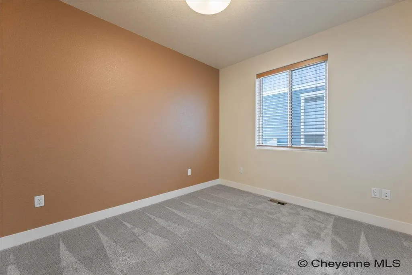
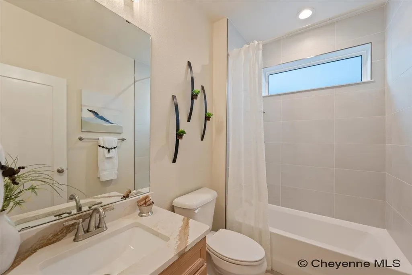
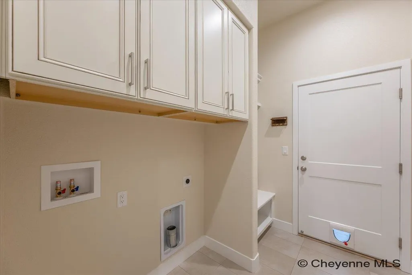
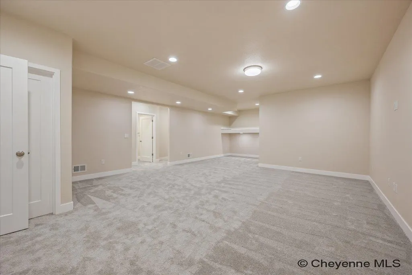
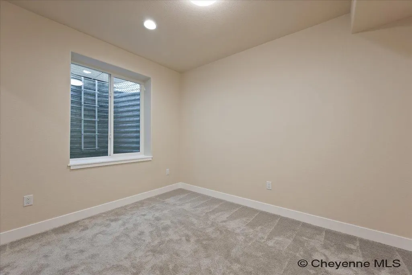
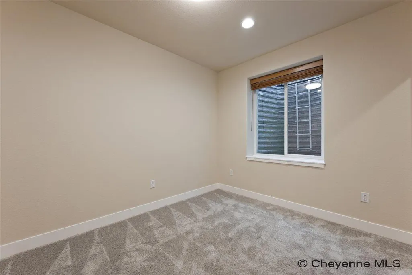
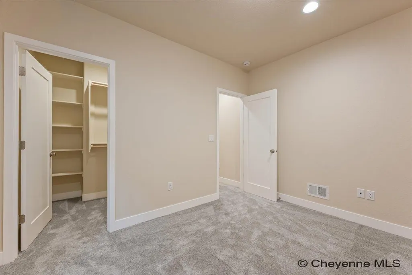
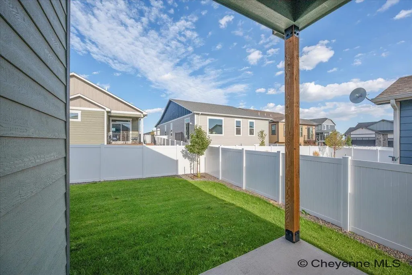
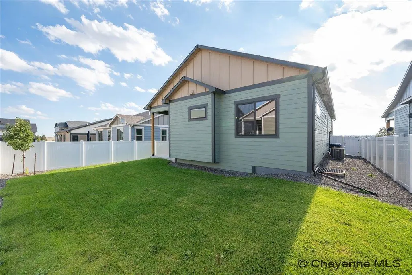
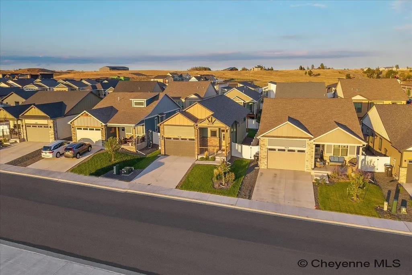
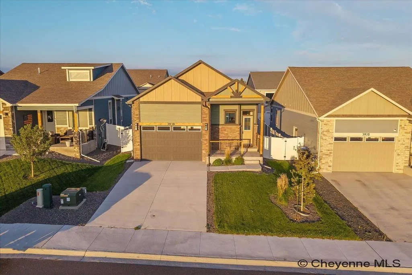
Model-Home Showcase in Saddle Ridge! Featured in the 2024 Cheyenne Parade of Homes, this Saddle Ridge home was specially designed by the builder to impress, and the house looks better than new! Elevated finishes, thoughtful details, and quality craftsmanship throughout. The sunny main level features 10-foot ceilings, luxury engineered hardwood floors and custom built-ins. The tile linear fireplace is perfect for warming up on chilly evenings, and a dedicated quartz office workspace offers a quiet spot to work. At the heart of the home, the gourmet kitchen stands out with Cambria Brittanica Gold quartz countertops, a full tile backsplash, custom cushion-close cabinetry and high-end LG stainless appliances! Enjoy your morning cup at the coffee bar! Large pantry, and an island charging center make this the spot for your culinary masterpieces! Everyday living is easy on the main floor with a primary suite and private bath, including a walk-in tile shower, dual sinks, and quartz finishes. Second bedroom includes a built in media niche and shares the main bath with a convenient laundry room, and an oversized 2-car garage with extra storage. Downstairs, the fully finished basement adds two bedrooms with walk-in closets, a full bath, a spacious living area, and dedicated storage. Custom loft area for a fun spot to complete homework or just relax. Covered patio, fenced yard with sprinkler, and stunning views of Cheyenne right out your front door. Small HOA fee includes front lawn maintenance! Even more upgrades include a tankless water heater, Nest thermostat, whole-house fan, and a certified ultra efficient HERS rating from an independent inspector. Central A/C keeps it cool in the summer! With space, storage, and standout design, this home truly sets itself apart in Saddle Ridge. Make it yours today.
| Price History | |
|---|---|
| 9/23/2026 | Listed $575,000 |
General Features
| Sewer | City Sewer |
|---|---|
| Construction | Site Built |
| Heating | Forced Air |
| Kitchen Level | M |
| Cooling | Central A/C,Whole House Fan |
| Roof | Composition/Asphalt |
| Laundry Y/N | 8X6 |
| Water | Public (City) Water |
| Fireplaces | One,Electric Fueled |
| Garage | 2 |
| HOA Fee | $20.00 |
| Gas Y/N | Black Hills Energy |
| Bathrooms | 3 |
| Year Built | 2024 |
| Electric | Black Hills Energy |
| Accessibility | None |
| New Construction | No |
| HOA Fee | Yes |
| Subdivision | SADDLE RIDGE |
| Style | RANCH |
| Class | Residential |
| Type | City Residential |
| Green Features | Tankless Waterheater,Programmable Thermostat,High Effic. HVAC 95% + |
| Tax Year | 2026 |
| OccupantName | VACANT |
| Status | Temp Active |
| Car Storage | 2 Car Attached,Garage Door Opener |
| Subdivision | WY |
| Sale/Rent | For Sale |
| Status Detail | 5 |
| Primary City | Cheyenne |
| City | Cheyenne |
| Taxes | 2454.09 |
| HOA/Lot Fees Include | Lawn Maintenance,Common Area Maintenance |
| Legal Description | SEE ADDENDUM |
| DOM | 6 |
| Postal Code | 82001 |
| Proposed Financing | Cash,Conventional,FHA,VA |
Interior Features
| Interior Amenities | Eat In Kitchen,Pantry,Rec Room,Walk-In Closet,Main Floor Primary,Thermal Windows |
|---|---|
| Bedroom 3 Level | B |
| Bedroom 2 Level | M |
| Kitchen Size | 10X17 |
| Family Room Dimensions | 22X19 |
| Dining Room Dimensions | 11X14 |
| Beds | 4 |
| Heating Fuel | Natural Gas |
| Living 2 Level | B |
| Extra Room | OFFICE 10X6,NOOK 9X9 |
| Bath 1 Level | Main |
| Bath 3 Level | Main |
| Bath 2 Level | Basement |
| Bath 3 Size | 3/4 |
| Bath 1 Size | Full |
| Bath 2 Size | Full |
| Laundry Level | M |
| SqFt Source | Co Assessor |
| Above Grade Square Feet | 1489 |
| Basement % Finished | 90% |
| 3/4 Baths | 1 |
| Full Baths | 2 |
| Basement Level Beds | 2 |
| Main Level Beds | 2 |
| Dining Level | M |
| Living Level | M |
Exterior Features
| Exterior | Stone,Wood/Hardboard |
|---|---|
| Foundation | Basement |
| Exterior Amenities | Back Fenced,Sprinkler System,Covered Patio,Covered Porch,Front Yard Sod/Grass,Front Sprinkler System,Backyard Sod/Grass,Back Sprinkler System |
| Inclusions | Dishwasher,Disposal,Microwave,Range/Oven,Refrigerator,Window Coverings |
| Garage Dimensions | 20X22 |
| Lot Size Area | 0.13 |
| Lot Dimensions | 5500 |
| Exterior Basement Access | Interior access only |
Amenities
- Foreclosure
- Views
- Short Sale
- New Construction
- Adult 55+
- Lease To Own
- No HOA Fees
- Furnished
- Primary On Main
- Air Conditioning
- Seller Finance
- Green
- Fixer Upper
- Horse
- Golf
- Fireplace
- Deck
- Garage
- Basement
- Pool
Property vs Single Family Average in 82001
Price
Year Built
Visits
 © 2026 Cheyenne MLS. Information deemed reliable but not guaranteed accurate by the Cheyenne MLS. This information provided exclusively for consumers' personal, non-commercial use and may not be used for any purpose other than to identify prospective properties consumers may be interested in purchasing. Real estate listings held by brokerage firms other than #1 Properties are marked with the IDX logo and includes the name of the listing brokers. Data last updated: September 23, 2026 3:58 PM
